From our recent site visit we can tick off these items...


Doors Doors Doors


- Hebel completed to ground floor
- Scaffolding is set up in preparation for upstairs Hebel installation
- Retaining wall has gone up
- Hawthorn windows have been applied
- Electrical and data cables have gone in
- Water proofing and installation of all shower bases
- Heating and evaporative cooling are in
- Plaster boards have been delivered
- Cornices have been delivered
- Doors have been delivered (Front Entry, Laundry, Cavity Sliders for Galley and Pantry) and the French doors have been delivered
- Site Bin emptied
We drove away really excited to see so much progress.. the house really starting to come together...I kept thinking to myself that I wished our site start date was a couple months earlier to avoid slow Dec/Jan holiday period...Ah well.
Anyway as promised in my last post here are some progress photos of the build.
Anyway as promised in my last post here are some progress photos of the build.
Ground Floor Hebel
 |
| Ground Floor Hebel Completed |
 |
| Side Rear View - Scaffolding up in preparation for upstairs hebel installation |
 |
| You can see the joins between all the hebel panels. |

 |
| Grand Alfresco |
Plasterboards Delivered
 |
| Plasterboards sitting in our family room |

 |
| Plasterboards for upstairs |
 |
| Sydney 90mm Cornices |
 |
| Upstairs Cornices - Gyprock Cove Cornice. Wish I had the Sydney ones for upstairs as well. Darn it! |
Doors Doors Doors
 |
| Front Entry Door - Ready for lock up? |
 |
| Laundry Door - I don't like this door but had to go with it as we're installing a doggie door and its much cheaper to get one installed on this type of door than a fully glazed one. Ah the joys of owning a dog. |
 |
| Bentley, that laundry door is for you |
 |
| French Doors |
 |
| Are these Cavity Sliding doors? |
Shower Bases
 |
| Upstairs Main Bathroom Shower |
 |
| Master Ensuite Shower Base |
 |
| View of Master Ensuite |
 |
| Downstairs Shower |
Power
 |
| Electrical Meter Box is in the study - You can see all the cabling running from it. |
 |
| Electricity Meter Box |
 |
| View from our Kitchen Galley where we have put the main data point. |
 |
| Electrical Point for our hardwired door bell. This is probably one regret - could have got a wireless one for heaps cheaper. Oh well. |
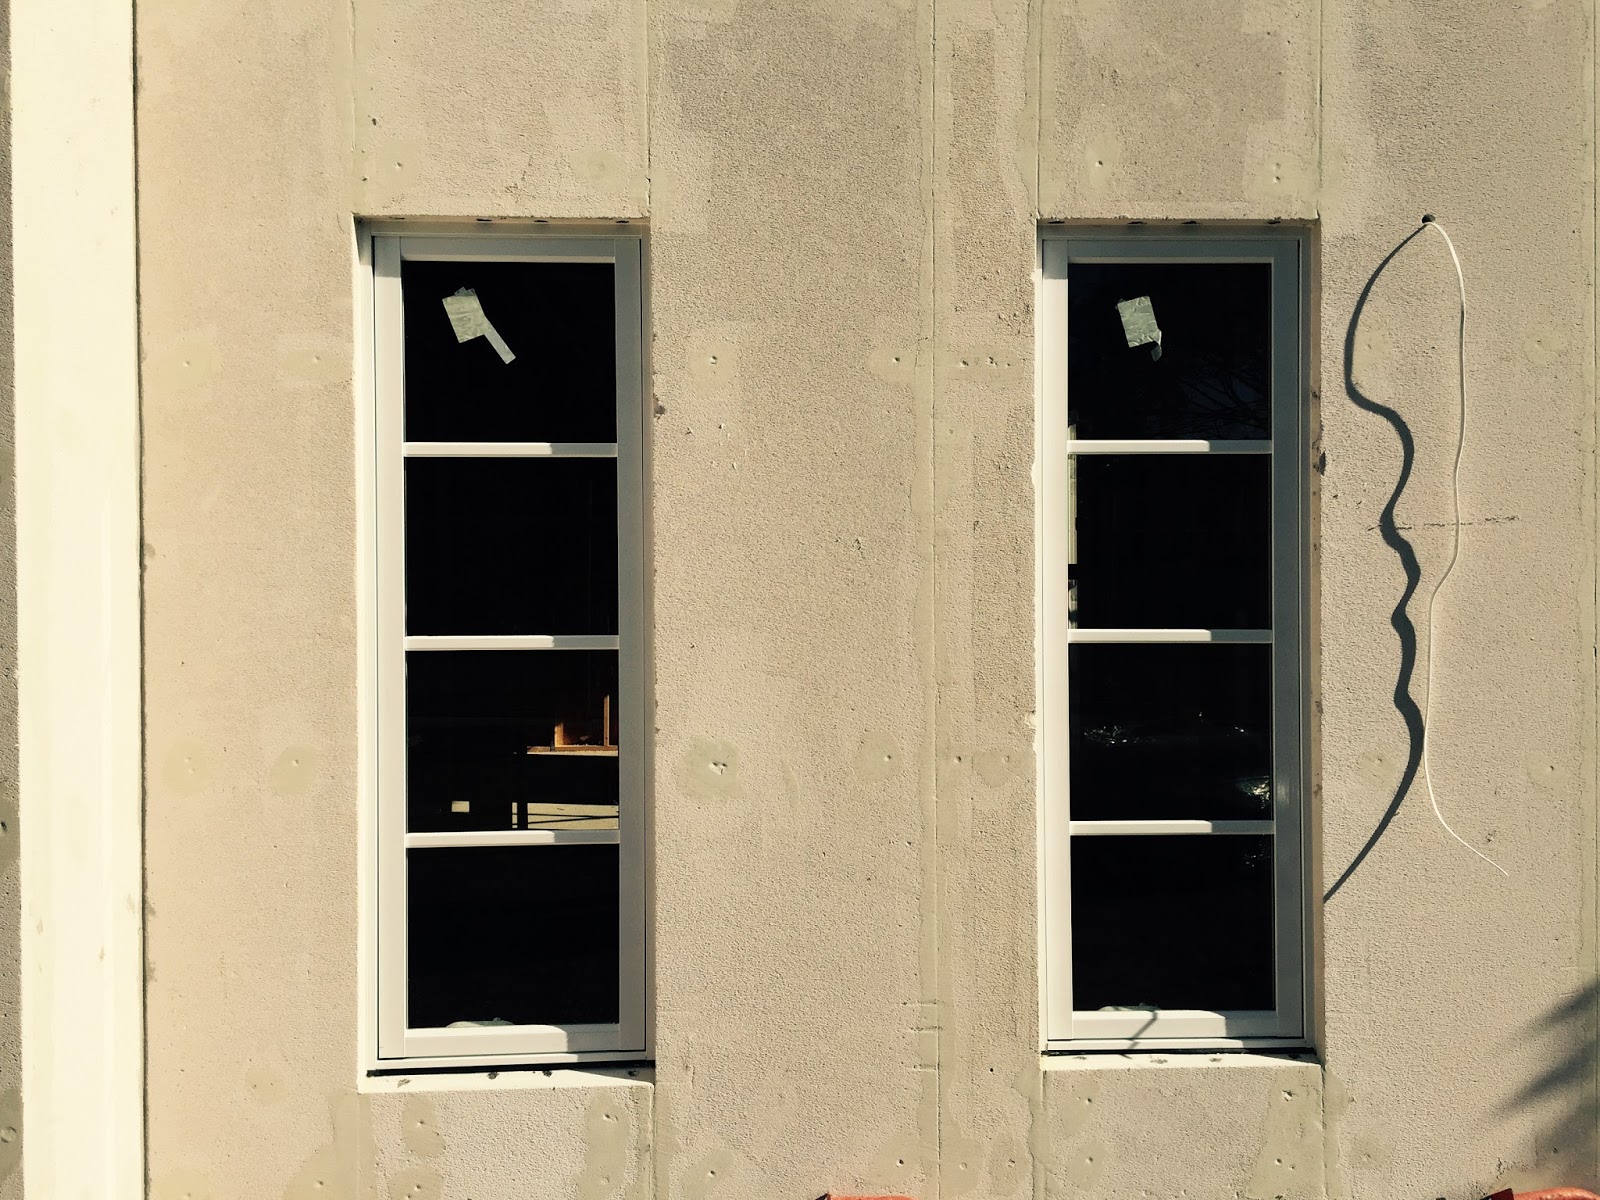 |
| Not sure what this electrical wiring is doing there. Need to recheck our plans. |
 |
| Wiring for our junction boxes for future external lights. |
 |
| All the cabling runs down from a wall in the games room (I think) Windows |

 |
| Family Room Window |
 |
| Games Room Window - had to be obscure to prevent overlooking, we chose the 'cathedral' style. |
 |
| Downstairs bathroom window. We upgraded to a square set reveal awning window as per the one display at Wollert. The standard is sliding. |
 |
Whats with these window wedges? How do they fill the gap? |
 |
| Master Ensuite Window - Standard. |
Retaining Wall
 |
| Double brick retaining wall |

Heating & Cooling

Other Stuff
 |
| Temporary staircase :) |
 |
| Site Bin has been cleared. Don't mind my finger :p |


